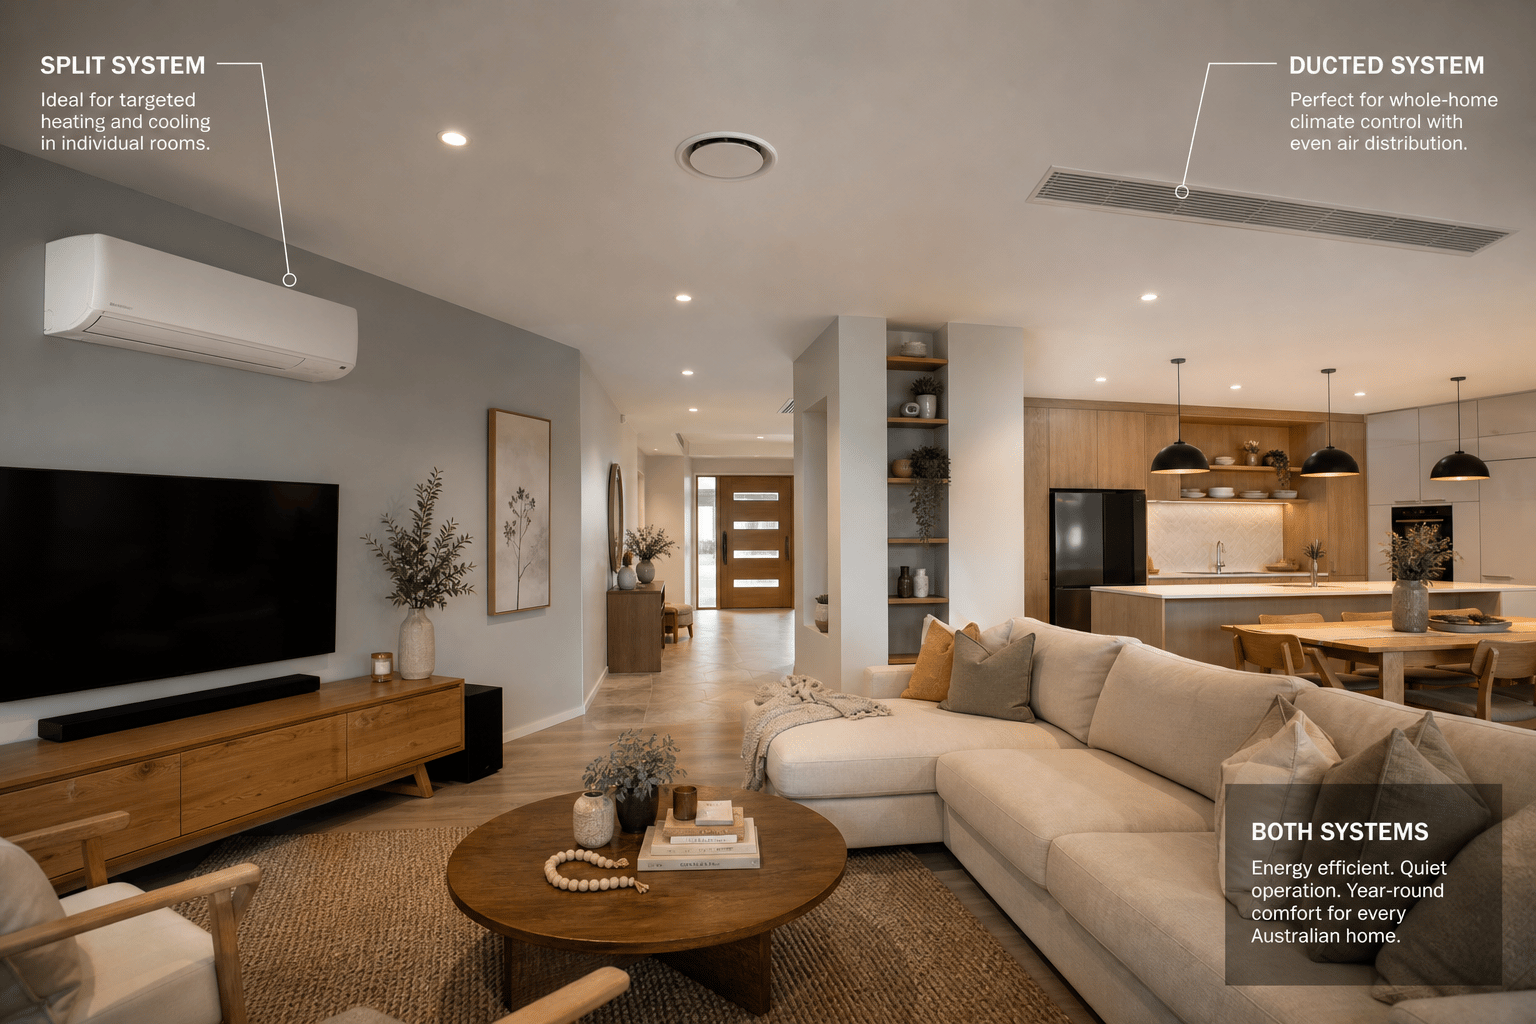
System sizing is not as simple as matching kilowatts to square metres. Insulation levels, window area and orientation, ceiling height, floor construction, and local climate all influence how much heating and cooling capacity a space requires.
Oversized systems short-cycle - turning on and off frequently without properly dehumidifying or maintaining even temperatures. This increases wear, raises running costs, and creates uncomfortable hot or cold spots. Undersized systems run continuously without reaching set point on extreme days.
Professional heat load calculations - performed room by room for ducted systems - account for these variables. They determine correct capacity, duct sizing, and grille placement. Rule-of-thumb quoting skips this step and often leads to costly corrections after installation.
Renovations introduce additional complexity. Added insulation, new windows, or open-plan changes can shift requirements significantly from the original build. Always reassess when the building envelope changes.
Our consultants perform on-site assessments and heat load calculations as standard for ducted and whole-home proposals - ensuring the system you install is matched to how your home actually performs, not a generic catalogue recommendation.