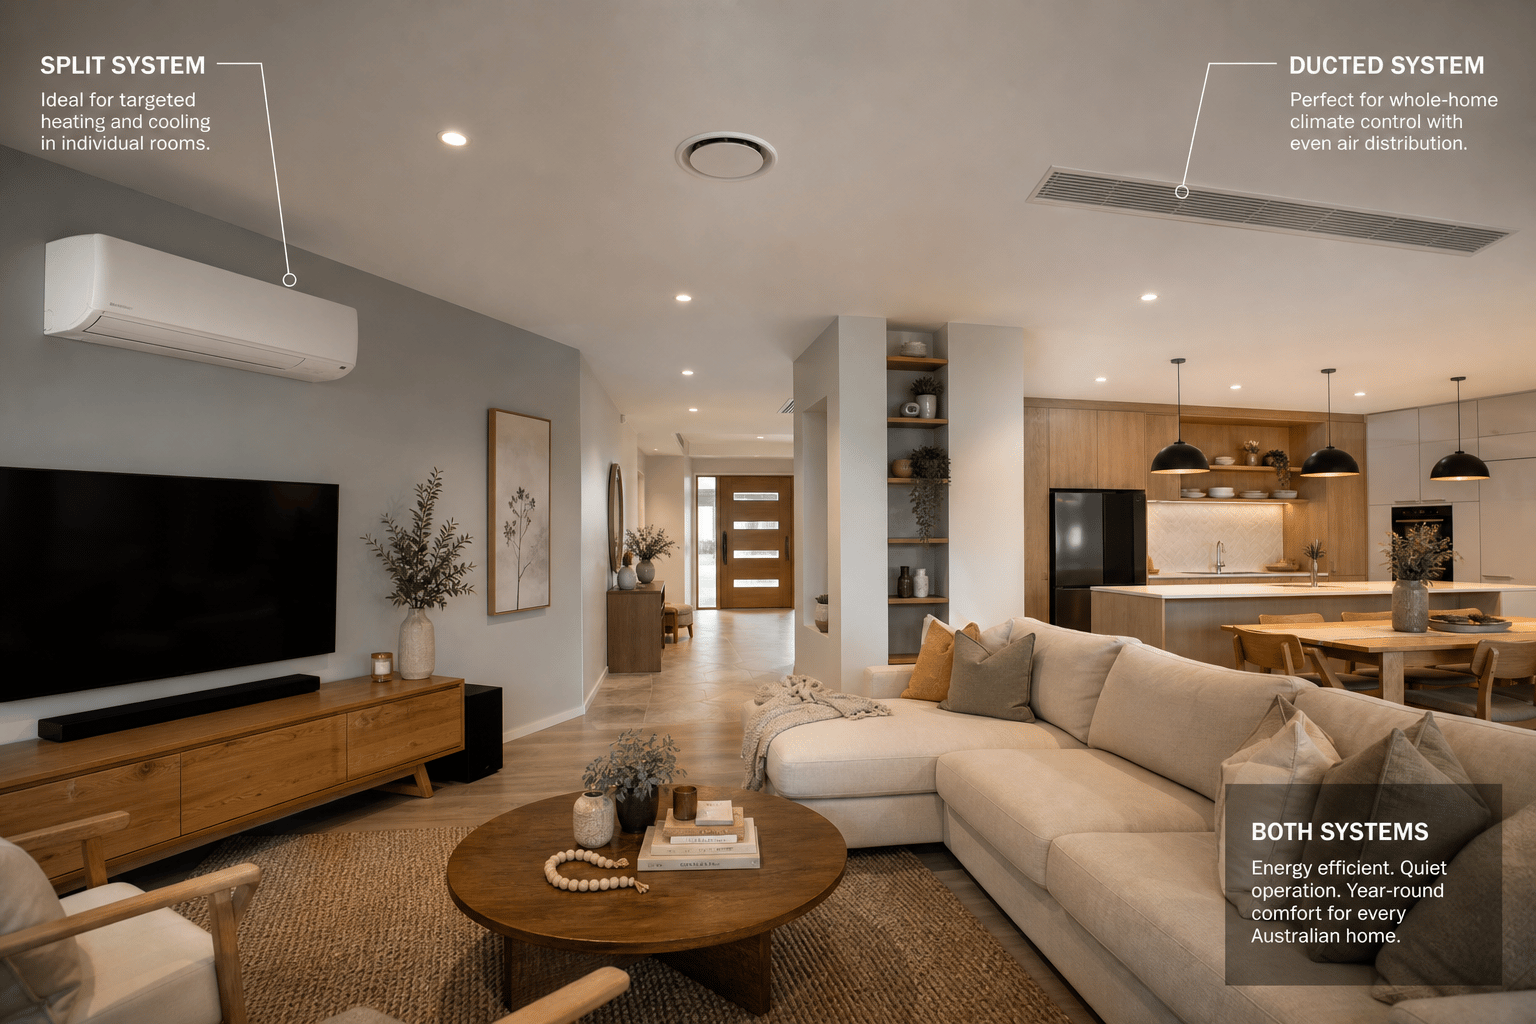
Zoning divides your home into independently controlled areas - so you can heat or cool only the spaces you are using rather than conditioning the entire house. This reduces running costs and improves comfort when different family members prefer different temperatures.
On ducted systems, zone dampers in the ceiling ductwork open and close to direct airflow. A central controller manages which zones are active, and modern systems allow scheduling - for example, cooling living areas during the day and bedrooms at night.
Multi-head split systems offer a form of zoning by default - each indoor head operates independently from a shared outdoor unit. This suits homes where ductwork is impractical but room-by-room control is still wanted.
Smart zoning adds sensors and automation: detecting occupancy, adjusting based on time of day, or responding to outdoor temperature changes. Combined with app control, you can set away modes that reduce output in unused zones automatically.
When designing a new ducted system, we map zones to how you actually live - not arbitrary room counts - so the system is intuitive to use and efficient to run from the first day.